



Featured Listing
- Details
- Photos
- Map/Street View
- WalkScore ®
- Rooms
- Schedule Appointment
Asking Price:
$799,000
Ref# C12998180
Available for For Sale » Residential | Detached
$799,000
Ref# C12998180
160 Pleasant Avenue (Yonge St/Steels Ave)
Newtonbrook West, Toronto C07, ON
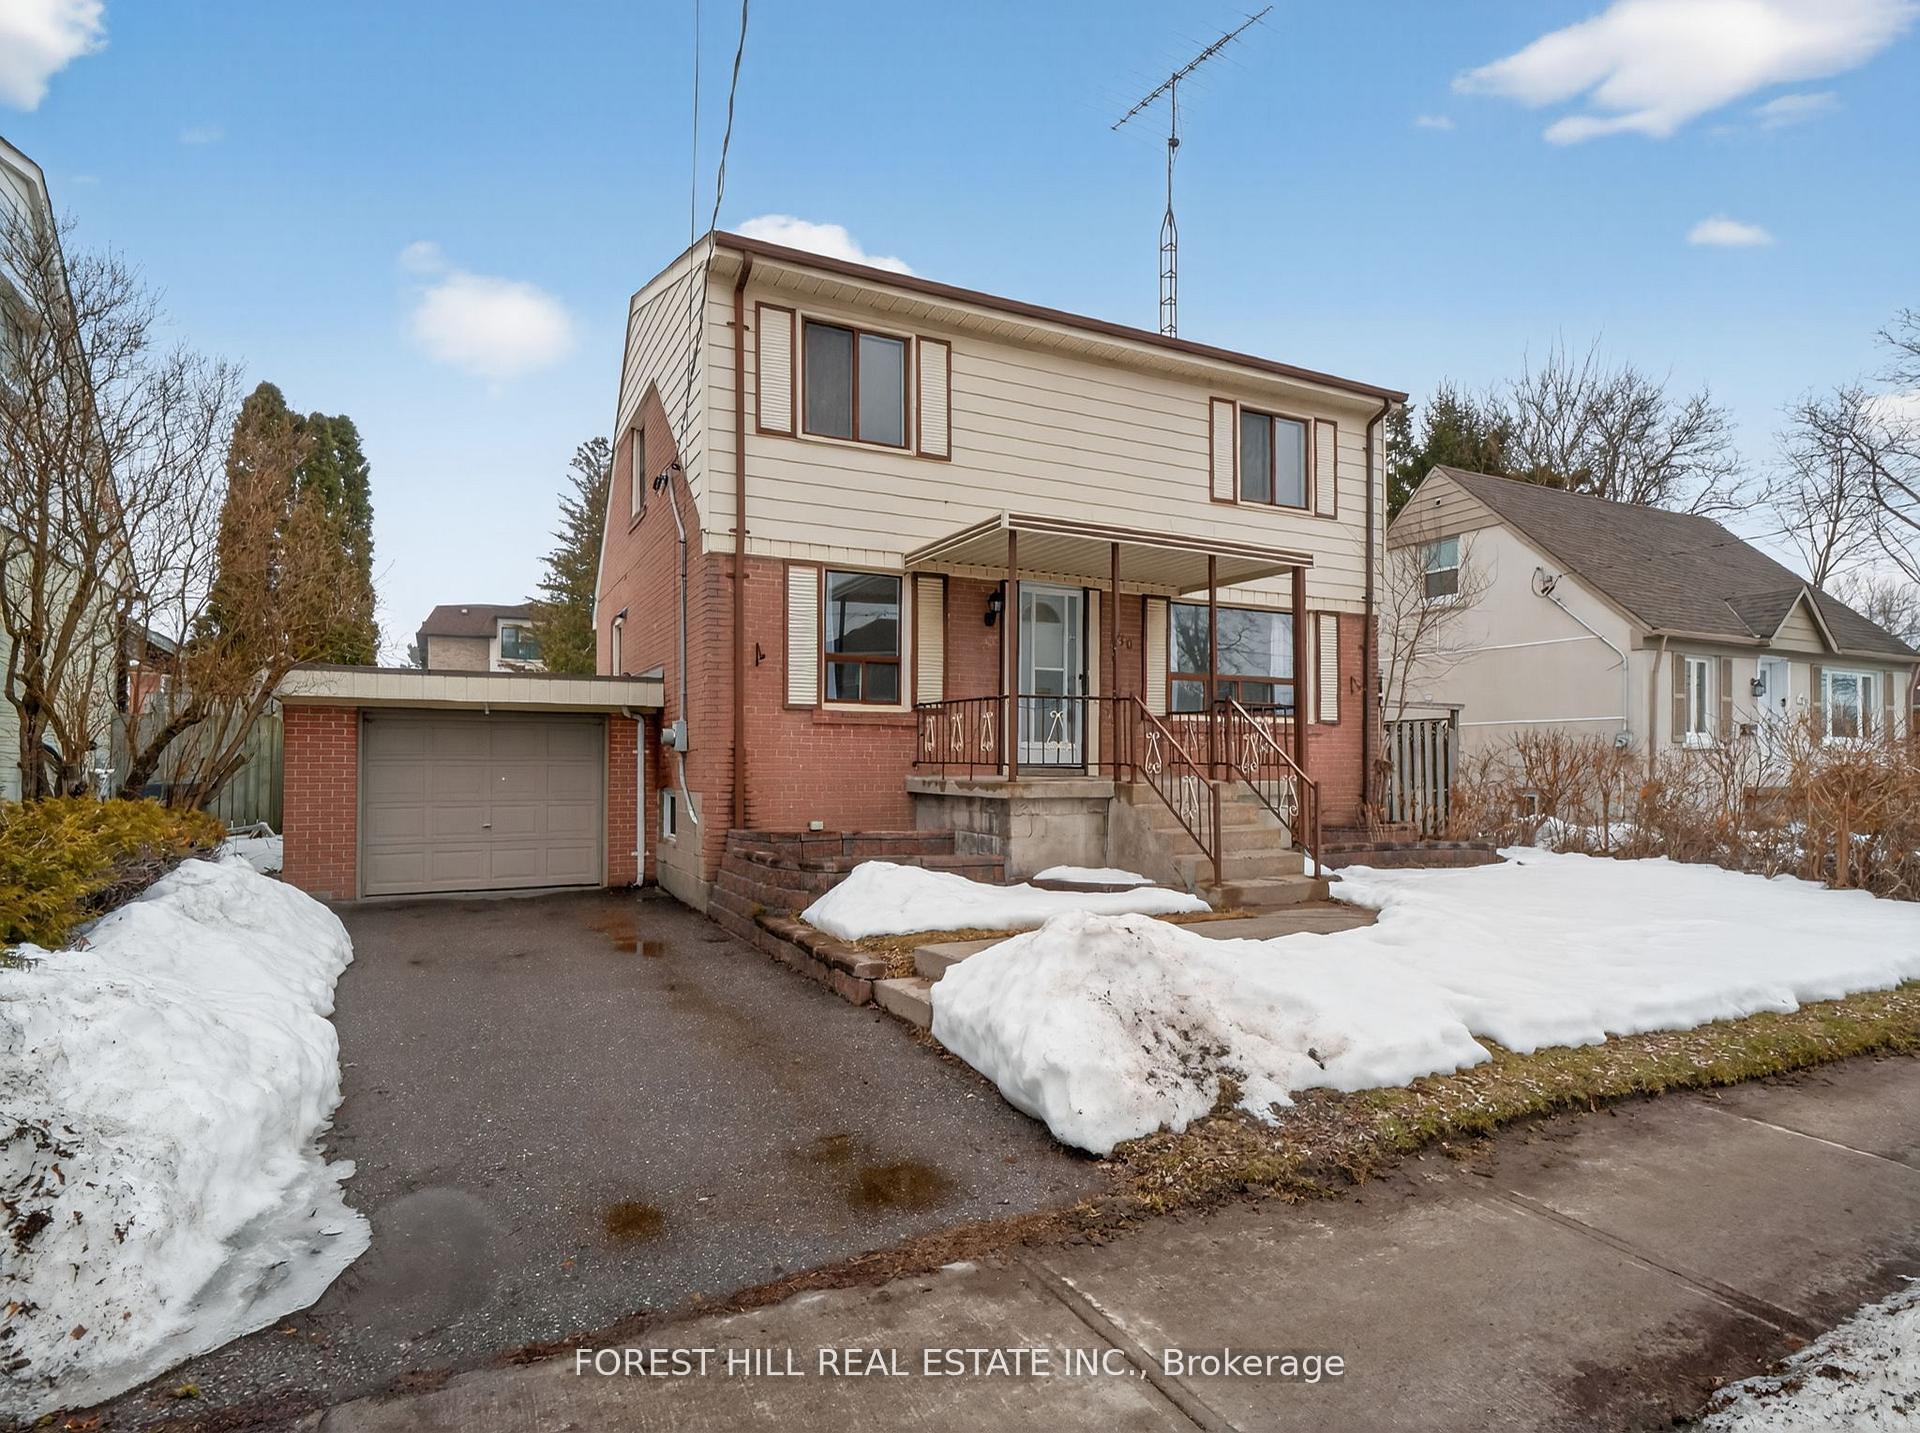
Beautiful renovated 3 bedroom detached house with 50ft frontage situated in the sought-after Newtonbrook West community. Its a great house with a huge backyard that would be perfect for buyers looking to enjoy all amazing things the area offers and the good schools. Also ideal fora developer looking for an opportunity to build a large custom home or a multi-unit residential project (subject to municipal approvals). This is a rare chance to invest in one of Toronto's most prestigious neighborhoods. Don't miss this exceptional opportunity.
Property Features
- Bedroom(s): 3
- Bathroom(s): 2
- Kitchen(s): 1
- Square footage: 1100-1500
- Estimated annual taxes: $6666.13 (2025)
- Detached / 2-Storey
- Parking spaces: 2
- Attached Garage (0)
- , Gas
The above information is deemed reliable, but is not guaranteed. Search facilities other than by a consumer seeking to purchase or lease real estate, is prohibited.
Brokered By: FOREST HILL REAL ESTATE INC.
Request More Information
We only collect personal information strictly necessary to effectively market / sell the property of sellers,
to assess, locate and qualify properties for buyers and to otherwise provide professional services to
clients and customers.
We value your privacy and assure you that your personal information is safely stored, securely transmitted, and protected. I/We do not sell, trade, transfer, rent or exchange your personal information.
All fields are mandatory.
Property Photos
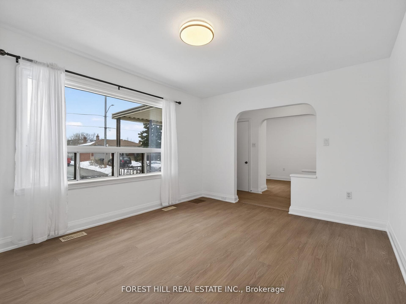
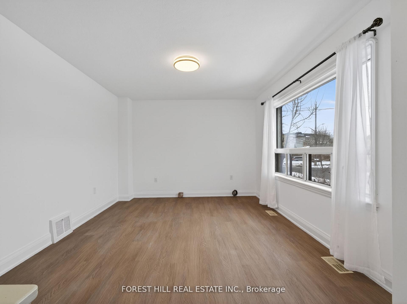
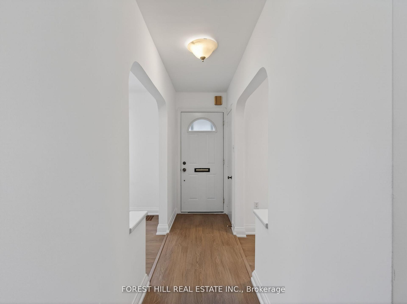
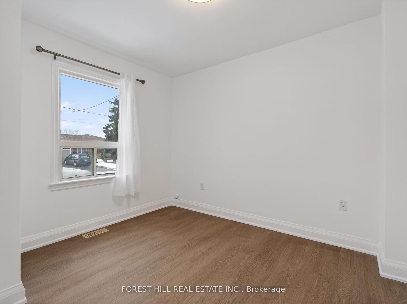
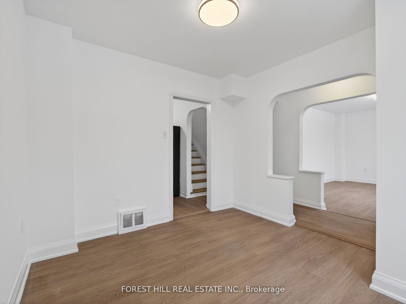
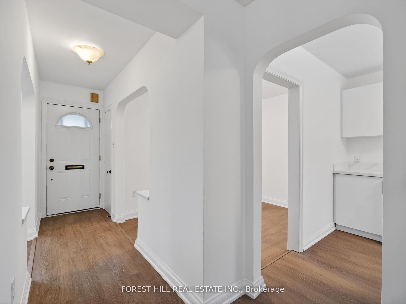
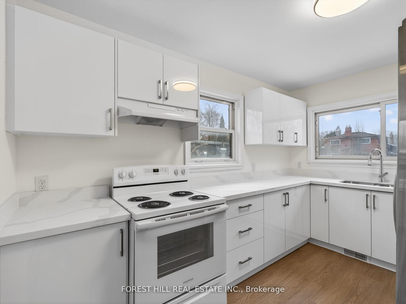
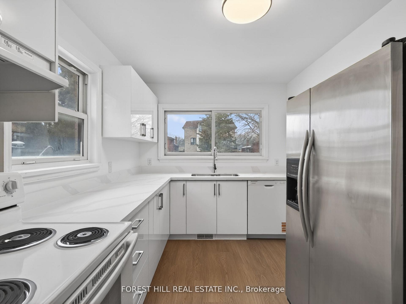
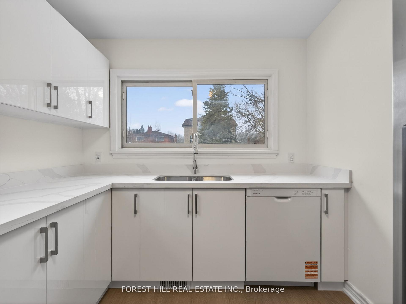
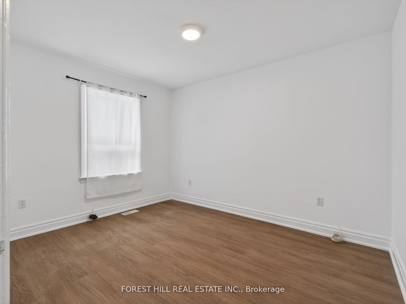
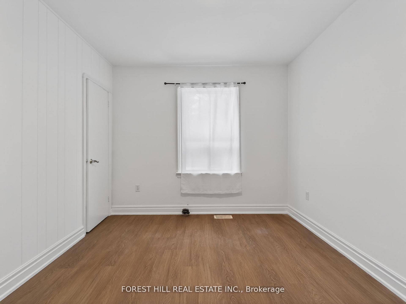
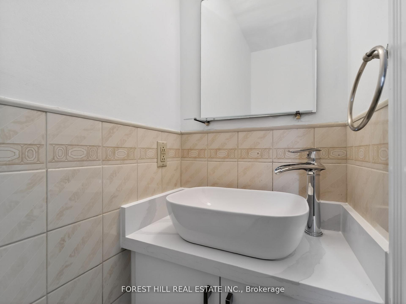
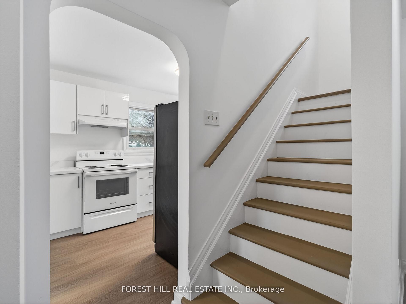
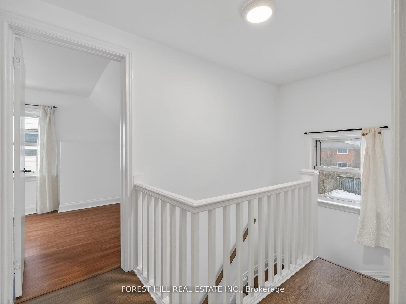
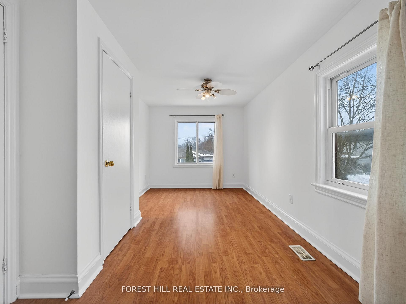
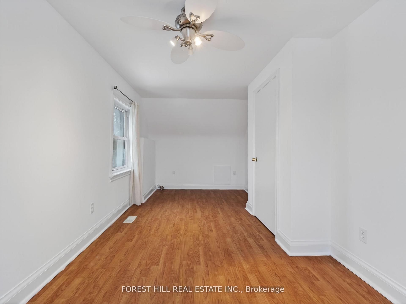
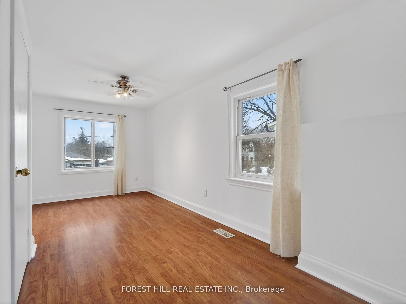
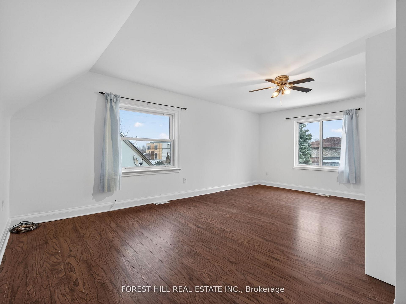
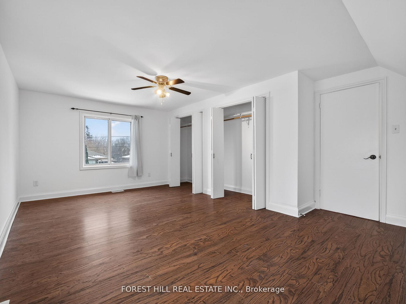
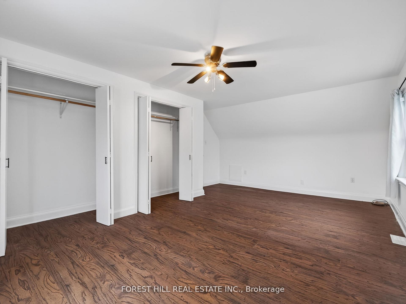
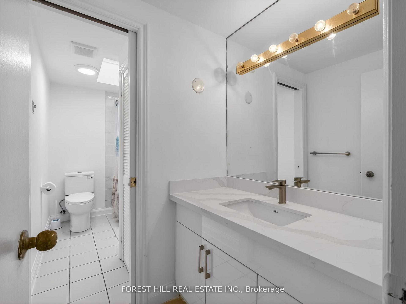
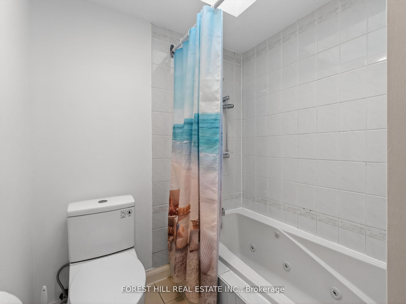
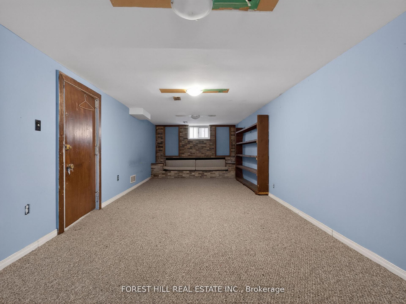
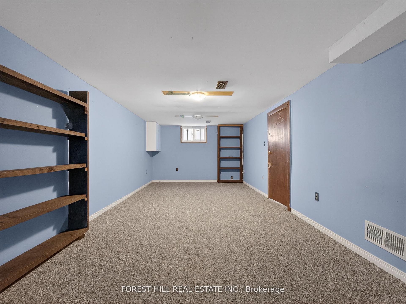
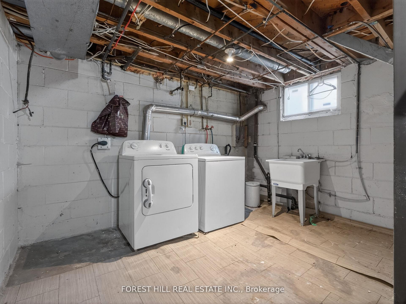
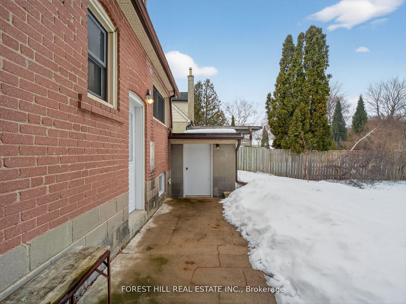
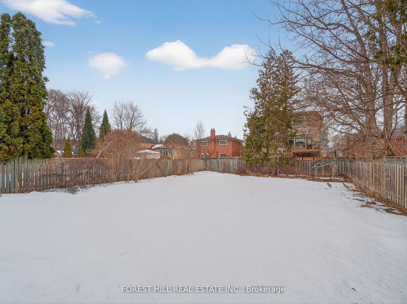
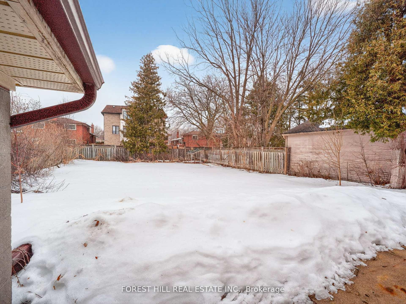
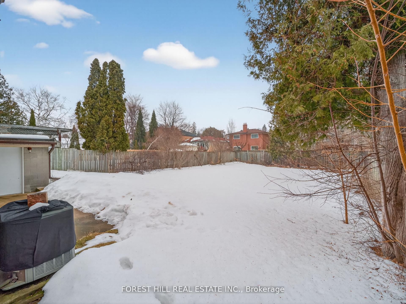
Beautiful renovated 3 bedroom detached house with 50ft frontage situated in the sought-after Newtonbrook West community. Its a great house with a huge backyard that would be perfect for buyers looking to enjoy all amazing things the area offers and the good schools. Also ideal fora developer looking for an opportunity to build a large custom home or a multi-unit residential project (subject to municipal approvals). This is a rare chance to invest in one of Toronto's most prestigious neighborhoods. Don't miss this exceptional opportunity.
Property Features
- Bedroom(s): 3
- Bathroom(s): 2
- Kitchen(s): 1
- Square footage: 1100-1500
- Estimated annual taxes: $6666.13 (2025)
- Detached / 2-Storey
- Parking spaces: 2
- Attached Garage (0)
- , Gas
The above information is deemed reliable, but is not guaranteed. Search facilities other than by a consumer seeking to purchase or lease real estate, is prohibited.
Brokered By: FOREST HILL REAL ESTATE INC.
Request More Information
We only collect personal information strictly necessary to effectively market / sell the property of sellers,
to assess, locate and qualify properties for buyers and to otherwise provide professional services to
clients and customers.
We value your privacy and assure you that your personal information is safely stored, securely transmitted, and protected. I/We do not sell, trade, transfer, rent or exchange your personal information.
All fields are mandatory.
|
Map
|
|
 | Loading data, please wait... |
Note: The property shown in the initial Street View may not be correct. Please use the provided controls to navigate around the area.
Request More Information
We only collect personal information strictly necessary to effectively market / sell the property of sellers,
to assess, locate and qualify properties for buyers and to otherwise provide professional services to
clients and customers.
We value your privacy and assure you that your personal information is safely stored, securely transmitted, and protected. I/We do not sell, trade, transfer, rent or exchange your personal information.
All fields are mandatory.
Request More Information
We only collect personal information strictly necessary to effectively market / sell the property of sellers,
to assess, locate and qualify properties for buyers and to otherwise provide professional services to
clients and customers.
We value your privacy and assure you that your personal information is safely stored, securely transmitted, and protected. I/We do not sell, trade, transfer, rent or exchange your personal information.
All fields are mandatory.
Property Rooms
| Floor | Room | Dimensions | Description |
| Main | Living Room | 4.33 x 3.5 | Laminate |
| Main | Dining Room | 3.78 x 2.95 | Laminate |
| Main | Kitchen | 3.78 x 2.53 | Laminate |
| Main | Bedroom 3 | 3.35 x 2.9 | Laminate |
| Upper | Bedroom 2 | 5.49 x 2.35 | Laminate |
| Upper | Primary Bedroom | 5.49 x 3.96 | Laminate |
| Basement | Recreation | 5.49 x 2.35 | Broadloom |
Appointment Request
We only collect personal information strictly necessary to effectively market / sell the property of sellers,
to assess, locate and qualify properties for buyers and to otherwise provide professional services to
clients and customers.
We value your privacy and assure you that your personal information is safely stored, securely transmitted, and protected. I/We do not sell, trade, transfer, rent or exchange your personal information.
All fields are mandatory.
Appointment Request
We only collect personal information strictly necessary to effectively market / sell the property of sellers,
to assess, locate and qualify properties for buyers and to otherwise provide professional services to
clients and customers.
We value your privacy and assure you that your personal information is safely stored, securely transmitted, and protected. I/We do not sell, trade, transfer, rent or exchange your personal information.
All fields are mandatory.
